
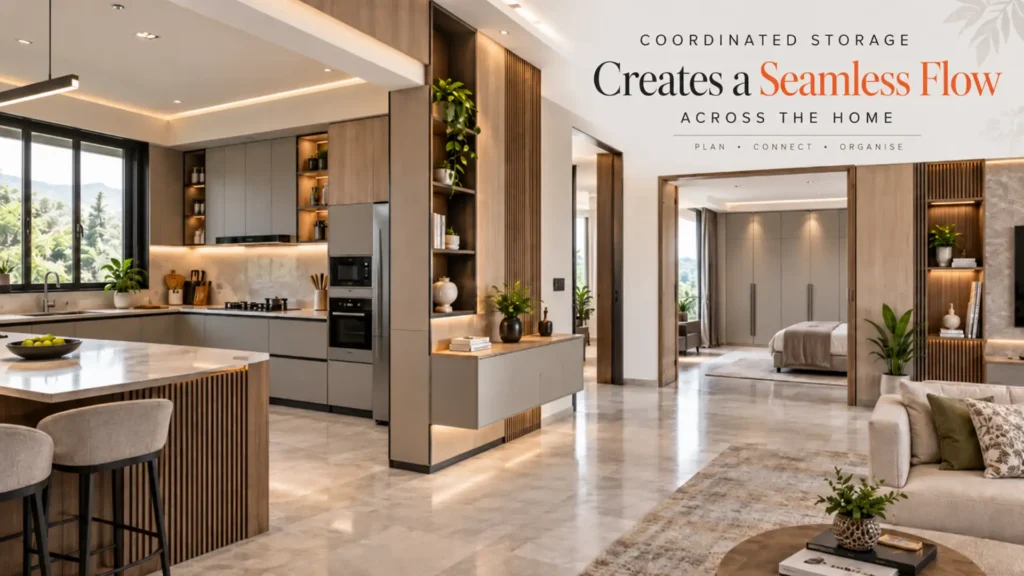
A well planned home is not only about how individual rooms look. It is also about how naturally those spaces connect with one another. When kitchen cabinets, wardrobes and other storage elements follow a coordinated approach, the home can feel more organised and visually consistent. Choosing the Best Modular Kitchen and Wardrobes in Uttarakhand can therefore involve more than selecting attractive cabinetry. It requires understanding how storage, materials, colours and everyday movement can work together across the entire home.
Storage requirements differ from room to room, but the principles behind good planning can remain consistent. The kitchen needs accessible areas for cooking essentials and appliances, while bedrooms require organised spaces for clothing and personal belongings. Nishan Interio approaches these requirements by considering functionality and visual continuity together rather than treating every storage area as an isolated installation.
Why coordinated storage matters
When each room is designed independently, the overall home can sometimes feel disconnected. Different cabinet colours, hardware styles and finishes may compete with one another even when individual rooms look attractive.
A coordinated approach does not mean every cabinet needs to be identical. Instead, selected design elements can create subtle relationships between spaces. Similar wood tones, complementary colours or consistent hardware finishes can help different rooms feel like parts of the same home.
For homeowners researching the Best Modular Kitchen and Wardrobes in Uttarakhand, this broader perspective can help create an interior that feels intentional from one room to another.
Begin with the home’s overall design language
Before choosing cabinet finishes, it is useful to establish the overall visual direction of the home. This could involve warm wood textures, neutral colours, contemporary contrasts or a combination of materials.
Once the design language is established, individual storage areas can interpret it according to their specific functions. The kitchen might use a practical combination of finishes, while wardrobes could introduce related tones through shutters or internal elements.
Nishan Interio can use this approach to create visual connections without making different rooms look repetitive. The result is a home where every space maintains its own identity while contributing to a common design language.
Kitchen storage needs a different approach
Kitchen storage is closely connected to movement and daily cooking routines. Frequently used utensils, ingredients and appliances need to be accessible, while less frequently used items can be positioned in secondary storage.
The location of drawers, cabinets and appliance zones can influence how efficiently a person moves between preparation, cooking and cleaning areas. Poorly positioned storage may create unnecessary movement and reduce the comfort of the kitchen.
This is why the Best Modular Kitchen and Wardrobes in Uttarakhand should not be judged only by their external appearance. Internal organisation and practical accessibility are equally important.
A well planned kitchen can include dedicated areas for cookware, groceries, appliances and smaller accessories while maintaining a clean exterior.
Wardrobes should respond to personal routines
Bedroom storage has a different purpose. Clothing, footwear, accessories, bags and seasonal belongings may all require separate arrangements. The wardrobe interior should therefore reflect the user’s habits.
A person who regularly wears formal clothing may need additional hanging space, while another household may require more shelving and drawers. Shared wardrobes also need thoughtful compartment planning so that different users can access their belongings comfortably.
When searching for the Best Modular Kitchen and Wardrobes in Uttarakhand, homeowners should therefore consider how well the storage configuration matches their daily routines.
The team at Nishan Interio can approach wardrobe planning around these practical requirements rather than relying on a standard internal layout.
Use materials to connect different spaces
Materials can create a strong visual relationship between rooms. A particular wood tone used in the kitchen can appear again through wardrobe shutters or bedroom furniture. Similarly, neutral surfaces can provide continuity across different areas.
However, using exactly the same finish everywhere is not always necessary. Complementary variations can create a more sophisticated interior. A darker accent in the kitchen, for example, may be balanced by a lighter related tone in the bedroom.
For Best Modular Kitchen and Wardrobes in Uttarakhand, material selection should therefore consider both individual room requirements and the overall appearance of the home.
Nishan Interio can coordinate these finishes during the planning stage so that the transition between spaces feels natural.
Hardware and detailing create subtle continuity
Small details can make a noticeable difference to interior cohesion. Cabinet handles, profiles and other hardware can be selected in related finishes to connect different storage elements.
A consistent metallic finish across kitchen handles and wardrobe accessories can create subtle repetition. Alternatively, minimalist profiles can be used throughout the home for a cleaner appearance.
These details are useful because they connect rooms without making them look identical. With the right combination of materials and hardware, the Best Modular Kitchen and Wardrobes in Uttarakhand can become part of a unified interior concept.
At Nishan Interio, such finishing details can be considered alongside the broader design rather than added only at the end.
Plan storage around movement and space
Storage should never interfere with comfortable movement. Kitchen cabinets need appropriate clearances between preparation, cooking and storage areas. Wardrobes need sufficient space for shutters or sliding panels to operate comfortably.
Room dimensions, furniture placement, windows and door openings all influence the final configuration. This becomes particularly important in compact homes where every part of the floor area has to be used carefully.
A strong storage plan generally considers:
- How frequently each storage area will be accessed
- Available clearance around doors, drawers and shutters
- Furniture placement and movement paths
- Natural light and ventilation
- Present and future storage requirements
These considerations help turn Best Modular Kitchen and Wardrobes in Uttarakhand from a search phrase into a practical design objective focused on everyday usability.
Design for changing needs
A home’s storage requirements can change over time. Families grow, lifestyles evolve and belongings increase. Kitchen appliances may change, while wardrobe requirements can shift with changing routines.
Flexible modular storage can make these changes easier to accommodate. Adjustable shelves, practical compartments and well planned layouts can provide greater adaptability without affecting the overall appearance.
This long term thinking is an important part of creating the Best Modular kitchen and Wardrobes in Uttarakhand for a real household. Good storage should support both current routines and reasonable future changes.
Nishan Interio considers these factors while planning modular interiors so that the finished spaces remain useful beyond their initial installation.
Creating continuity without losing individuality
A cohesive home should not feel as though every room has been copied from the same design template. Each space should retain its own purpose and personality.
The kitchen can have stronger functional detailing, while bedrooms may use softer colours and warmer finishes. The connection can come through selected materials, hardware or colour relationships.
This balance allows Best Modular Kitchen and Wardrobes in Uttarakhand to support a complete home interior rather than focusing only on individual products.
Nishan Interio can bring these elements together by considering the home as one connected design project. This approach helps create visual consistency while allowing every room to function independently.
Conclusion
Coordinated storage planning can influence much more than organisation. It can improve movement, create visual continuity and help different rooms feel connected. Kitchens and wardrobes may serve different purposes, but thoughtful planning allows them to share materials, colours, detailing and practical design principles.
For homeowners looking for the Best Modular Kitchen and Wardrobes in Uttarakhand, the focus should be on how well the storage solutions fit their lifestyle, space and long term requirements.
With careful planning and coordinated execution, Nishan Interio brings together kitchen storage, wardrobes and broader interior elements to create homes that feel organised and visually connected. The goal is not to make every room identical, but to create a natural flow where every space belongs to the same thoughtfully planned home.
Contact Nishan Interio
📞 Call us: +91 9027744327
📧 Email: nishaninterio.gis@gmail.com