The way people live inside their homes has changed significantly over the past decade. Traditional residential layouts, where every activity was confined to a separate room, are gradually giving way to more fluid and connected living environments. Modern homeowners are increasingly seeking spaces that feel open, adaptable, and better aligned with contemporary lifestyles.
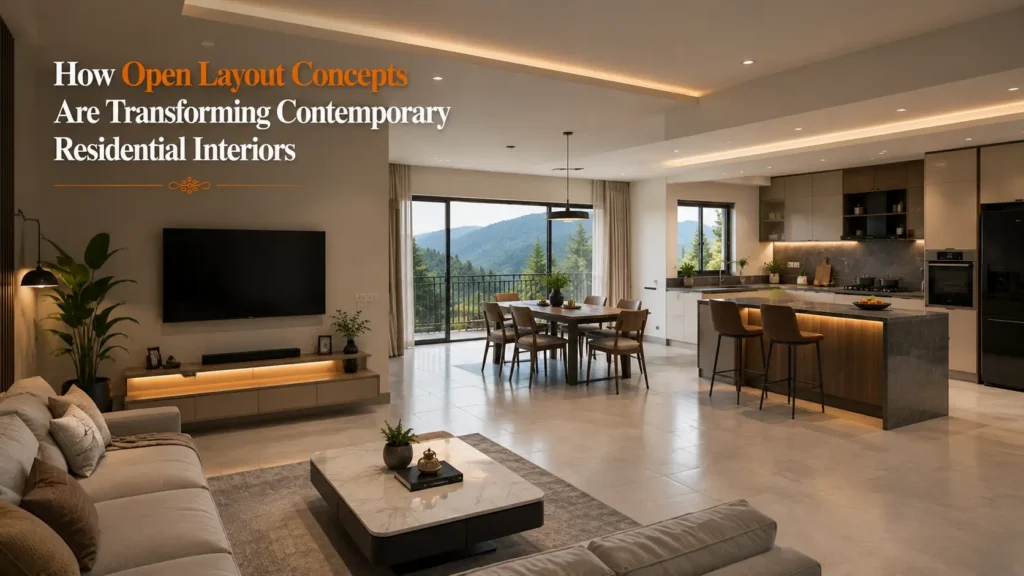
This shift has made open layout concepts one of the most influential trends shaping Modern Interior Designs in Uttarakhand. Rather than relying on multiple enclosed rooms, open layouts focus on creating seamless connections between living, dining, kitchen, and social spaces. The result is a home that feels larger, brighter, and more interactive.
At Nishan Interio, open layouts are not viewed simply as a design trend. Instead, Nishan Interio sees them as an opportunity to create homes that support changing family dynamics, improve functionality, and enhance everyday comfort. By carefully balancing openness with practicality, Nishan Interio helps homeowners create interiors that feel contemporary while remaining deeply livable.
Why open layouts have become increasingly popular
Modern families use their homes differently than previous generations.
Living rooms are no longer used solely for entertaining guests. Kitchens have evolved into social hubs. Dining spaces frequently double as work areas, study zones, or gathering spaces for family activities.
As a result, rigid room divisions often feel restrictive.
This is one reason homeowners investing in Modern Interior Designs in Uttarakhand are embracing open layouts. These designs allow spaces to adapt naturally to multiple activities while encouraging stronger connections between family members.
At Nishan Interio, open layouts are planned around real lifestyle requirements rather than purely aesthetic considerations. The objective is to create homes that feel more responsive to the way people actually live.
Open layouts create a greater sense of spaciousness
One of the most noticeable benefits of open layouts is the enhanced perception of space.
By reducing unnecessary walls and visual barriers, interiors appear larger and more expansive. Even homes with limited square footage can feel significantly more spacious when movement and sightlines remain uninterrupted.
This is particularly valuable in contemporary urban homes, where maximizing available space is often a priority.
In projects involving Modern Interior Designs in Uttarakhand, openness is frequently used to improve both functionality and visual comfort.
At Nishan Interio, careful space planning ensures that openness does not lead to emptiness. Instead, each area retains its identity while contributing to a broader sense of continuity.
Natural light flows more effectively
Natural light plays a vital role in creating comfortable and inviting interiors.
Traditional compartmentalized layouts often restrict the movement of daylight, leaving certain areas dependent on artificial lighting even during daytime hours.
Open layouts allow sunlight to travel more freely across multiple spaces. This improves brightness, enhances visual comfort, and creates a more uplifting indoor environment.
Homes designed around Modern Interior Designs in Uttarakhand increasingly prioritize this connection between openness and natural light.
At Nishan Interio, designers carefully evaluate window placement, spatial orientation, and interior zoning to maximize daylight distribution throughout the home.
This thoughtful approach reduces the need for artificial lighting while enhancing the overall atmosphere.
Open kitchens are redefining family interactions
Perhaps no space illustrates the impact of open layouts more clearly than the kitchen.
Modern kitchens are no longer isolated utility areas hidden behind closed doors. Instead, they often integrate directly with dining and living spaces.
This transformation supports greater interaction between family members. Cooking becomes a shared experience rather than a solitary task.
In homes featuring Modern Interior Designs in Uttarakhand, open kitchen concepts have become increasingly popular because they encourage communication and social engagement.
At Nishan Interio, kitchen layouts are planned to maintain efficiency while preserving visual harmony with adjacent spaces.
This balance ensures that kitchens remain highly functional without disrupting the overall aesthetic of the home.
Flexibility is a major advantage
Modern lifestyles continue to evolve rapidly.
Many homeowners now require spaces that can accommodate remote work, children’s activities, entertainment, and social gatherings—all within the same environment.
Open layouts provide this flexibility naturally.
Without excessive structural divisions, spaces can adapt more easily to changing requirements.
In projects involving Modern Interior Designs in Uttarakhand, adaptability has become an essential design objective.
At Nishan Interio, flexible layouts allow homeowners to modify the way they use their homes over time without major renovations.
This long-term versatility significantly increases the practical value of the interior.
Thoughtful zoning remains essential
While openness offers many advantages, successful open layouts still require clearly defined functional zones.
Without careful planning, completely open spaces may feel disorganized or overwhelming.
This is where interior design plays a critical role.
Rather than using walls, designers often establish boundaries through:
- furniture placement,
- ceiling treatments,
- lighting strategies,
- flooring transitions, and
- material variations.
In homes designed around Modern Interior Designs in Uttarakhand, these subtle zoning techniques help maintain order while preserving openness.
At Nishan Interio, every open-plan project balances freedom of movement with functional clarity.
Visual continuity strengthens interior harmony
Open layouts demand a greater level of design coordination because multiple areas remain visible simultaneously.
Inconsistent materials, disconnected color schemes, or conflicting design elements can disrupt the sense of continuity.
This is why visual harmony is especially important in contemporary open-plan homes.
At Nishan Interio, designers create cohesive environments by coordinating:
- material palettes,
- textures,
- cabinetry finishes,
- lighting styles, and
- furniture proportions.
For homeowners seeking Modern Interior Designs in Uttarakhand, this consistency contributes significantly to the overall quality of the space.
Open layouts improve airflow
Ventilation is another important advantage of open interior concepts.
By reducing physical barriers, air can circulate more freely throughout the home. This often contributes to improved indoor comfort and better environmental quality.
In regions with varying climatic conditions, such as Uttarakhand, effective airflow can significantly enhance daily living.
Homes designed around Modern Interior Designs in Uttarakhand frequently incorporate open layouts to support natural ventilation strategies.
At Nishan Interio, spatial planning considers both airflow and thermal comfort to create healthier indoor environments.
Storage planning becomes even more important
Open layouts expose larger portions of the home to view, which means clutter becomes more noticeable.
As a result, integrated storage solutions play a critical role in maintaining visual order.
In projects involving Modern Interior Designs in Uttarakhand, storage is often seamlessly incorporated into the architecture of the home.
At Nishan Interio, customized storage systems help homeowners preserve openness while ensuring that everyday items remain organized and easily accessible.
This combination of openness and organization creates interiors that feel calm, functional, and visually refined.
Open layouts support contemporary living
Ultimately, the growing popularity of open layouts reflects broader changes in lifestyle.
Modern families value connection, flexibility, and multifunctionality. Homes are expected to support a wider range of activities than ever before.
Open concepts respond directly to these expectations.
For homeowners exploring Modern Interior Designs in Uttarakhand, open layouts offer a way to create interiors that feel current while remaining practical for long-term use.
At Nishan Interio, every open-plan design is shaped around the unique routines and aspirations of the family, ensuring that the home remains both beautiful and highly functional.
Conclusion
Open layout concepts are transforming contemporary residential interiors by redefining how people interact with their homes.
Through enhanced spaciousness, improved natural light, greater flexibility, and stronger family connections, open layouts support modern lifestyles in meaningful ways.
Homes designed around Modern Interior Designs in Uttarakhand demonstrate that openness is not merely a stylistic choice—it is a thoughtful response to changing patterns of living.
By combining intelligent zoning, integrated storage, and cohesive design strategies, Nishan Interio creates open interiors that balance freedom, functionality, and visual harmony.
Because the most successful homes are not simply collections of rooms—they are connected environments designed around the way people live today.
📞 Call us: +91 9027744327
📧 Email: nishaninterio.gis@gmail.com